


Sweet Maple House Plan | Plan A7572-A
Here is what is included with your Plan purchase:
1. Exterior elevations – Included are front, rear, left and right side views of the exterior of the house. Exterior materials, construction details and measurements are also noted.
2. Foundation Plan – Includes layout of foundation support walls, plus excavated and unexcavated areas, if applicable.
3. Detailed Floor Plans – These plans show the layout of each floor of the house, including room dimensions, window and doors sizes and keys for cross section details provided later in the plans. Engineered floor joist, ceiling joist and roof plans are not included in some plans. Local engineers or manufacturing engineers are widely available to supply the services that apply to local geographic conditions.
4. Interior Details – These drawings show the specific details and design of special interior features.
5. Roof Plan – Includes the overall layout for roof construction. If trusses are used, we recommend using a local truss manufacturer to ensure compliance with local codes and regulations.
6. Cross Section Details – Important changes in floor, ceiling and roof heights or the relationship of one level to another are called out. Exterior details such as railing and banding may also be shown.
7. Electrical – Electrical floor plan schematics for 1st and 2nd floors.
1. How much does it cost to have modifications done to home plans?
Costs to modify a home plan can vary a lot, depending on the particular plan and the kinds of changes you are looking for. Simple modifications like: Enlarging a bathroom or Removing a wall to create an open floor plan would cost a few hundred dollars, to more complex ones like: adding extra bedrooms or adding a second story to a single-story home can be thousands of dollars.
2. Do you modify plans and what is your procedure?
Yes, we modify plans according to your requirements and needs. Its risk free, and we provide quotes within 48 hours. Please click on the orange "Customize this Plan" button below to start.
3. Are there photographs available of the home I am interested in?
Many of the homes featured have accompanying photographs. If there are no photographs posted on the plan page for a particular home, a render is available. New photos are added to the site regularly as they become available. (Note: The photographs displayed online may differ slightly from the actual plans, depending on modifications made by the owner/builder. Please refer to the floor plan for the accurate layout of the home.)
4. Can I get an address where this home plan has been built, so I can see the finished home?
In order to maintain our customers' privacy, we do not track this information. However, we have photographs for many of our home plans.
5. How is the living square footage of a home plan calculated?
We typically calculate square footage from outside the exterior frame wall, not including features like decks, porches, patios, screened porches, verandas, fireplaces, garages, basements, attics, future space, or bonus rooms. This means a livable space that is heated and finished (with drywall, paint, and carpeting, for example). If you need to clarify the square footage of a particular home plan, please contact us.
6. Will your plans be signed or stamped by an architect or engineer?
Our plans, as all architectural plans sold, will not be signed/stamped by the engineer or architect due to variations in site conditions and different local building codes and zoning regulations for each region. For your own safety, your builder or local engineer is responsible for following codes addressing: site conditions, Wind, Storm Surge, Snow Loads, Seismic and Soil Stability, etc. The builder must be responsible for this procedure.
Additional information
| Total Sqft | 2523 |
| 1st Floor | 2523 |
| Garage | 2 |
| Baths | 3 |
| Beds | 3 |
| Half Baths | 1 |
| Master Bedroom | 1 |
| Width | 63'-9" |
| Depth | 66'-6" |
| W Ref | 63'-9" |
| D Ref | 66'-6" |
| Ridge Height | 28'-2" |
PDF (Single License)
PDF package includes working drawings, license to build once, and copyright release for minor changes. PDF file will be emailed promptly after purchase.
CAD (Single License)
CAD package includes working drawings in AutoCAD format, license to build once, and necessary files for more significant modifications. It is the preferred file format for builders. CAD file will be emailed promptly after purchase.
Choose a building foundation for your home. Foundation provides the stability of the home’s structure from the ground.
Basement - This is the deepest form of foundation for a house and can be converted to storage or living areas.
Slab - This foundation is made of concrete poured directly on a solid ground and reinforced with steel rods.
Crawlspace - This consists of short foundation walls that stand on footing to elevate the house from the ground. The space can be used for wiring, plumbing and storage.
Right-Reading Reverse
An option to reverse the plan including texts and dimensions to make them readable.
2x4 or 2x6 Conversion
Convert the exterior framing other than the standard framing included in the plan.
Low price guarantee
Find A Lower Price And We'll Beat It By 10%
Additional information
| Total Sqft | 2523 |
| 1st Floor | 2523 |
| Garage | 2 |
| Baths | 3 |
| Beds | 3 |
| Half Baths | 1 |
| Master Bedroom | 1 |
| Width | 63'-9" |
| Depth | 66'-6" |
| W Ref | 63'-9" |
| D Ref | 66'-6" |
Couldn't load pickup availability


Customize this plan to make it perfect for you
- No upfront payment
- Risk-free
- Get your quote in 48 hours!
Cost to build your dream home
- Give us zip/postal code
- Get a FREE Instant quote !
- Sent to your email
Modification Request
In order to receive your free modification quote, please fill out the from below. Be as detailed and descriptive as possible.
You have 2 options:
1. Provide the request in text form, if the modifications are simple.
for example: add a jack-and-jill sink in bedroom 2
2. Provide a sketch, using the floorplan, of your requested modifications, if the modifications are more complex.
- No upfront payment
- Get fist draft in 48 hours
Cost to Build of your dream
Say goodbye to the guesswork of construction costs with our custom cost estimator.
It's Accurate & Up to date.
Our estimator accounts for the house plan, location, and building materials you choose, with current market costs for labor and materials.
It's Fast & Flexible.
Receive a personal estimate in two minutes instead of 2 days as many competitors offer.
It's Inexpensive.
Why pay up to $50 for a cost estimate when you can get it for free with our website? We believe in empowering our customers with knowledge and providing them with the tools they need to make informed decisions. That's why we offer our cost estimator at no charge.
Estimate the construction cost instantly
Customize this plan to make it perfect for you
- No upfront payment
- Risk-free
- Get your quote in 48 hours!
Cost to build your dream home
- Give us zip/postal code
- Get a FREE Instant quote !
- Sent to your email
2858
Homes designed
10431
Homes built
31
Years of experience
I design the homes that my clients want to build, not the home I want them to build
Buy with peace of mind knowing that your home has been designed by award winning designer Michael W. Garrell*. Mike has earned more than 200 professional awards, with numerous Street of Dreams® honers. One of his many show homes has earned him the prestigious “Best in American Living Award” (BALA) from Professional Builder magazine.




You may also like
-
Haystack VI House Plan
3Beds2Baths2067SQFTHaystack V House Plan
3Beds3Baths2070SQFTSweet Clover House Plan
3Beds3Baths2483SQFT- Choosing a selection results in a full page refresh.
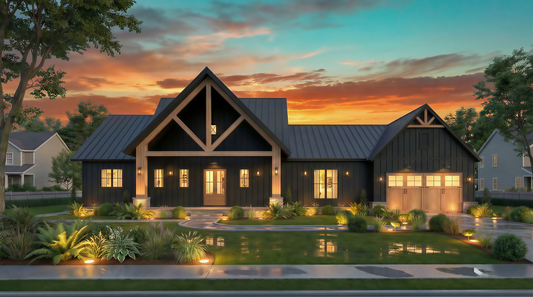


Blending timeless farmhouse character with modern comfort and functionality, this thoughtfully designed Sweet Maple House Plan is a modern farmhouse house plan that offers an inviting lifestyle wrapped in architectural charm. With 2,523 square feet of heated living space, plus a versatile bonus room, generous covered porches, and a well-planned split-bedroom layout, this home is ideally suited for families who want warmth, flexibility, and lasting appeal.
From the curb, the exterior delivers classic farmhouse presence with a welcoming covered front porch and a steep 10:12 roof pitch that creates strong visual character. The proportions feel grounded and graceful, while the side-load two-car garage enhances curb appeal and keeps the front elevation clean and attractive. Around back, an expansive 485-square-foot covered rear porch becomes a true outdoor living destination. Whether furnished for dining, lounging, or entertaining, this space encourages everyday connection to the outdoors and effortless hosting throughout the year.
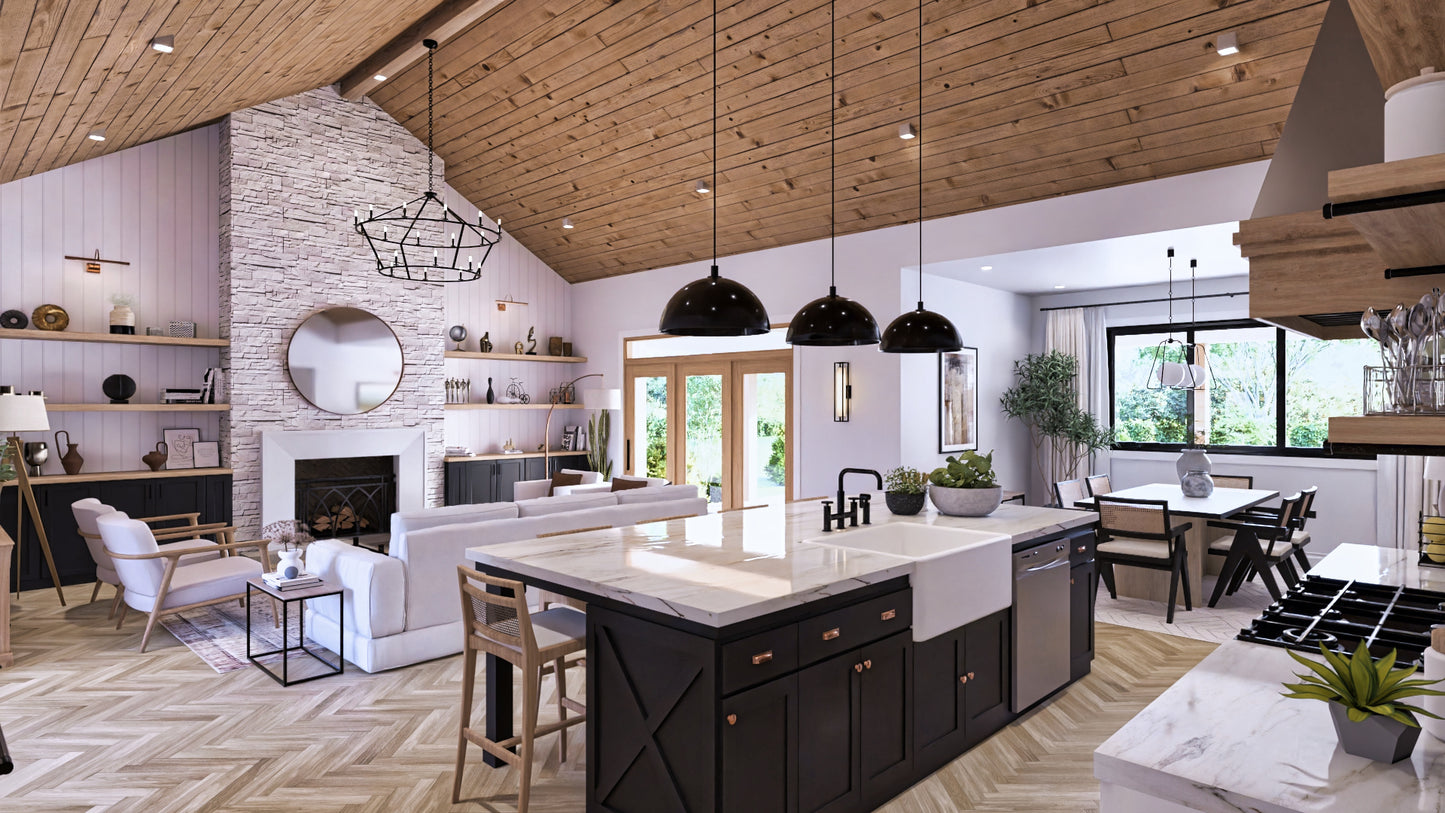
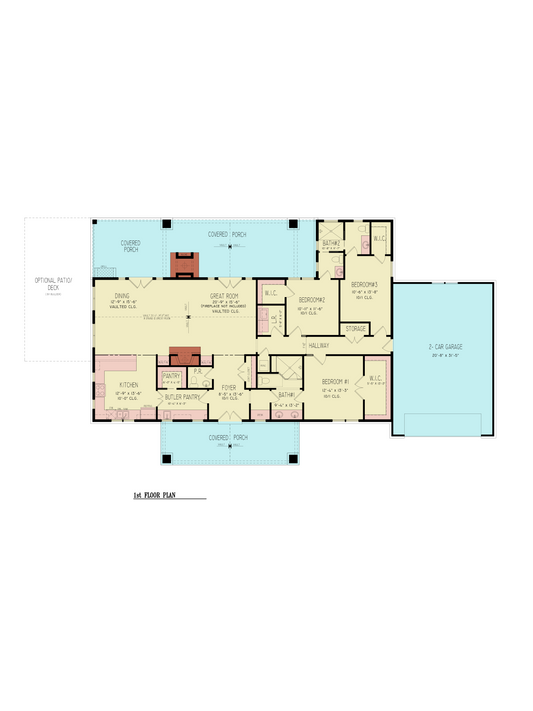
Step inside through the foyer and you’re immediately greeted by an airy interior defined by 9-foot ceilings and a seamless open floor plan. The great room forms the heart of the home, anchored by a cozy fireplace that adds both visual warmth and everyday comfort. Sightlines extend naturally into the kitchen and dining areas, creating an environment that feels connected yet thoughtfully organized.
The kitchen is designed for both beauty and practicality. A spacious kitchen island offers ample prep space and casual seating, complemented by a convenient eating bar and bright breakfast area. A generous walk-in pantry keeps everything organized, making it easy to maintain a clean, uncluttered space. Whether you’re cooking for two or hosting a house full of guests, this kitchen supports the rhythms of real life with ease.
Just off the main living area, a dedicated home office or study adds meaningful flexibility. This space works beautifully for remote work, creative projects, or quiet reading, making the plan highly adaptable to modern lifestyles. Nearby, the first-floor laundry room offers everyday convenience, enhanced by direct laundry access from the master suite—a detail that elevates both comfort and efficiency.
The private first-floor master suite is thoughtfully separated from the secondary bedrooms, creating a peaceful retreat. This spacious bedroom includes a charming master sitting area, perfect for unwinding at the end of the day. The private master bath features a double vanity, ample storage, and a large walk-in closet, delivering both luxury and functionality in equal measure.
Two additional bedrooms are located on the opposite side of the home, reinforcing the highly desirable split-bedroom layout. Each secondary bedroom enjoys convenient access to a full bath, making the design ideal for children, guests, or multigenerational living. A centrally located powder room ensures comfort for visitors without disrupting private spaces.
Above the garage, a flexible bonus room adds even more value to this design. This space can easily become a media room, playroom, hobby space, or guest retreat, adapting to your needs as life evolves. Few features offer as much long-term versatility as a well-placed bonus room.
Throughout the home, thoughtful storage solutions—including multiple walk-in closets and a large walk-in pantry—support an organized lifestyle. Every square foot is designed with intention, balancing openness with practicality.
This modern farmhouse plan is ideal for homeowners who want classic curb appeal, functional interior flow, and meaningful indoor-outdoor living. With its inviting porches, flexible spaces, and lifestyle-focused design, it offers a home that feels just as beautiful as it is livable—today and for years to come.